
Description
Schedule: 3 hours a day (10:00–13:00), Monday through Saturday (5 sessions).
Group: 5–7 students
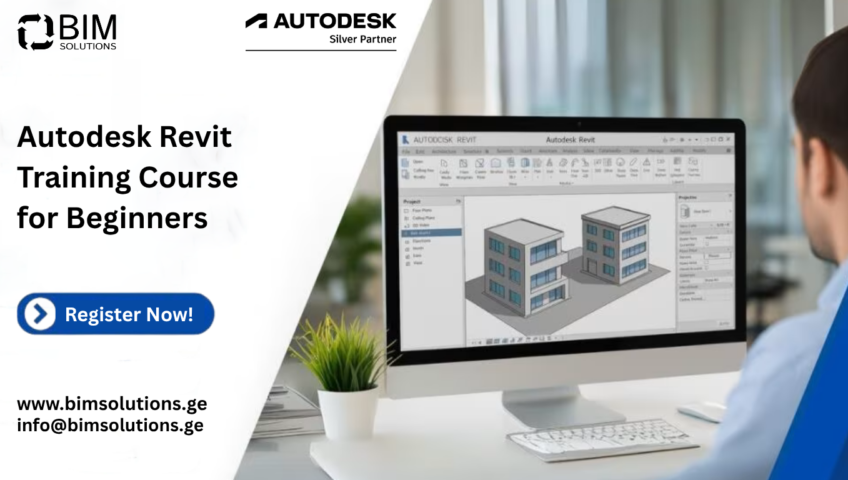
The Autodesk Revit training course for beginners (from zero knowledge to completing the first project and producing sheets) is a practice- and results-oriented program designed for those who want to learn Revit with confidence. Participants are introduced to the logic of BIM and the Revit interface, learn how to set up a project “skeleton” (Levels/Grids), build a simple architectural model (walls, doors, windows, roof), and produce their first presentation output: a sheet containing a plan and a 3D view. The course is conducted in a small group with strong hands-on support and includes a mandatory final assignment/exam required for certification.
The course is designed for small groups with intensive practical support and real-world results.
TRAINING IS FOR
- For structural engineers who are beginning to use Tekla for reinforced concrete (RC) projects;
- For BIM modelers who want to master RC-specific detailing and drawing generation within a BIM environment;
- For CAD specialists who want to transition from traditional 2D (AutoCAD) workflows to modern 3D (BIM) modeling;
- For AEC professionals who need to read and coordinate RC models and export files (IFC).
To join, participant should have:
- Basic knowledge of reinforced concrete elements: you should understand what structural elements are and how they function (slabs, beams, columns, walls).
- Basic computer skills: ability to manage files and folders.
- Recommended: basic ability to read drawings or models (plans and sections).
- Software/hardware: a laptop or personal computer capable of running Tekla.
- Experience with Tekla: not required (the course starts from scratch).
Certificate of Completion
This certificate confirms that the participant has successfully completed a 24-hour practical training course in Tekla Structures and has acquired the following competencies:
- Basic project setup: configuring the working environment, creating grids, levels, and views;
- Modeling of reinforced concrete structures: creating a basic RC structural framework;
- 3D reinforcement: reinforcing key structural elements (slabs, beams, columns, walls) with proper cover and spacing;
- Numbering: running numbering and assigning marks to concrete elements and reinforcement;
- Documentation preparation:
- General Arrangement (GA) drawing — 1 sheet;
- Reinforcement drawing(s) — 1–2 sheets;
- Basic reinforcement schedules/reports (Tekla reports);
- IFC export for coordination.
Issuance criteria: minimum 80% attendance and successful completion of the practical assignment.