
Description
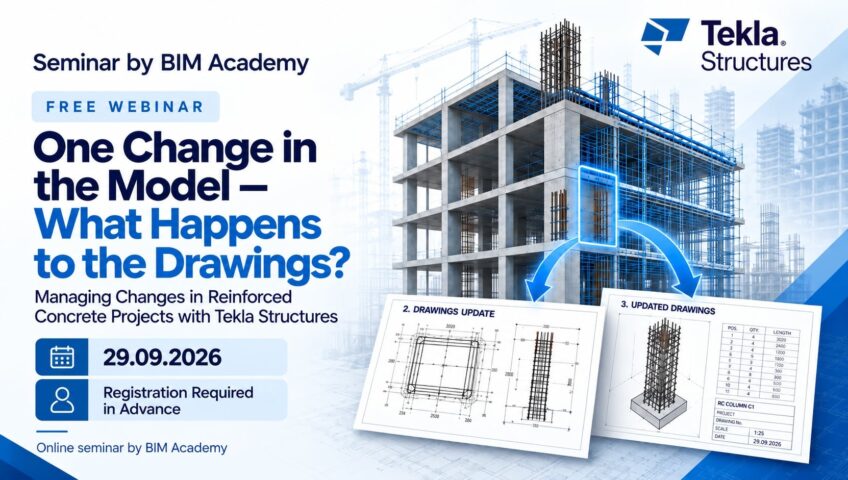
One Change in the Model — What Happens to the Drawings?
Managing Changes in Reinforced Concrete Projects with Tekla Structures
The project is complete, the model is ready, the construction drawings have been prepared — and then a design change comes in.
How much work will you have to redo?
In this free practical webinar, we will demonstrate how Tekla Structures handles a real-life design change. We will start with an already completed reinforced concrete model and fully prepared construction drawings, make changes directly in the model, and see how those changes are reflected in the project documentation.
During the webinar, we will demonstrate:
- How an already prepared drawing reacts to changes made in the model;
- How element geometry, dimensions, and sections are updated;
- How to control design changes and reduce inconsistencies between different drawings;
- What Tekla Structures updates automatically and where the structural engineer still needs to intervene;
- How a coordinated BIM model can make design changes easier and more efficient to manage.
Who is it for?
Structural engineers, BIM engineers, students, and professionals who want to understand how Tekla Structures can be used for reinforced concrete modeling, detailing, and the preparation of construction drawings.
Format: Live Demo + Q&A
Date: 29:09:2026
Time: 15:00-16:00
Participation: Free attendance with prior registration
Register and see how Tekla Structures can turn design changes into a controlled and manageable process.