
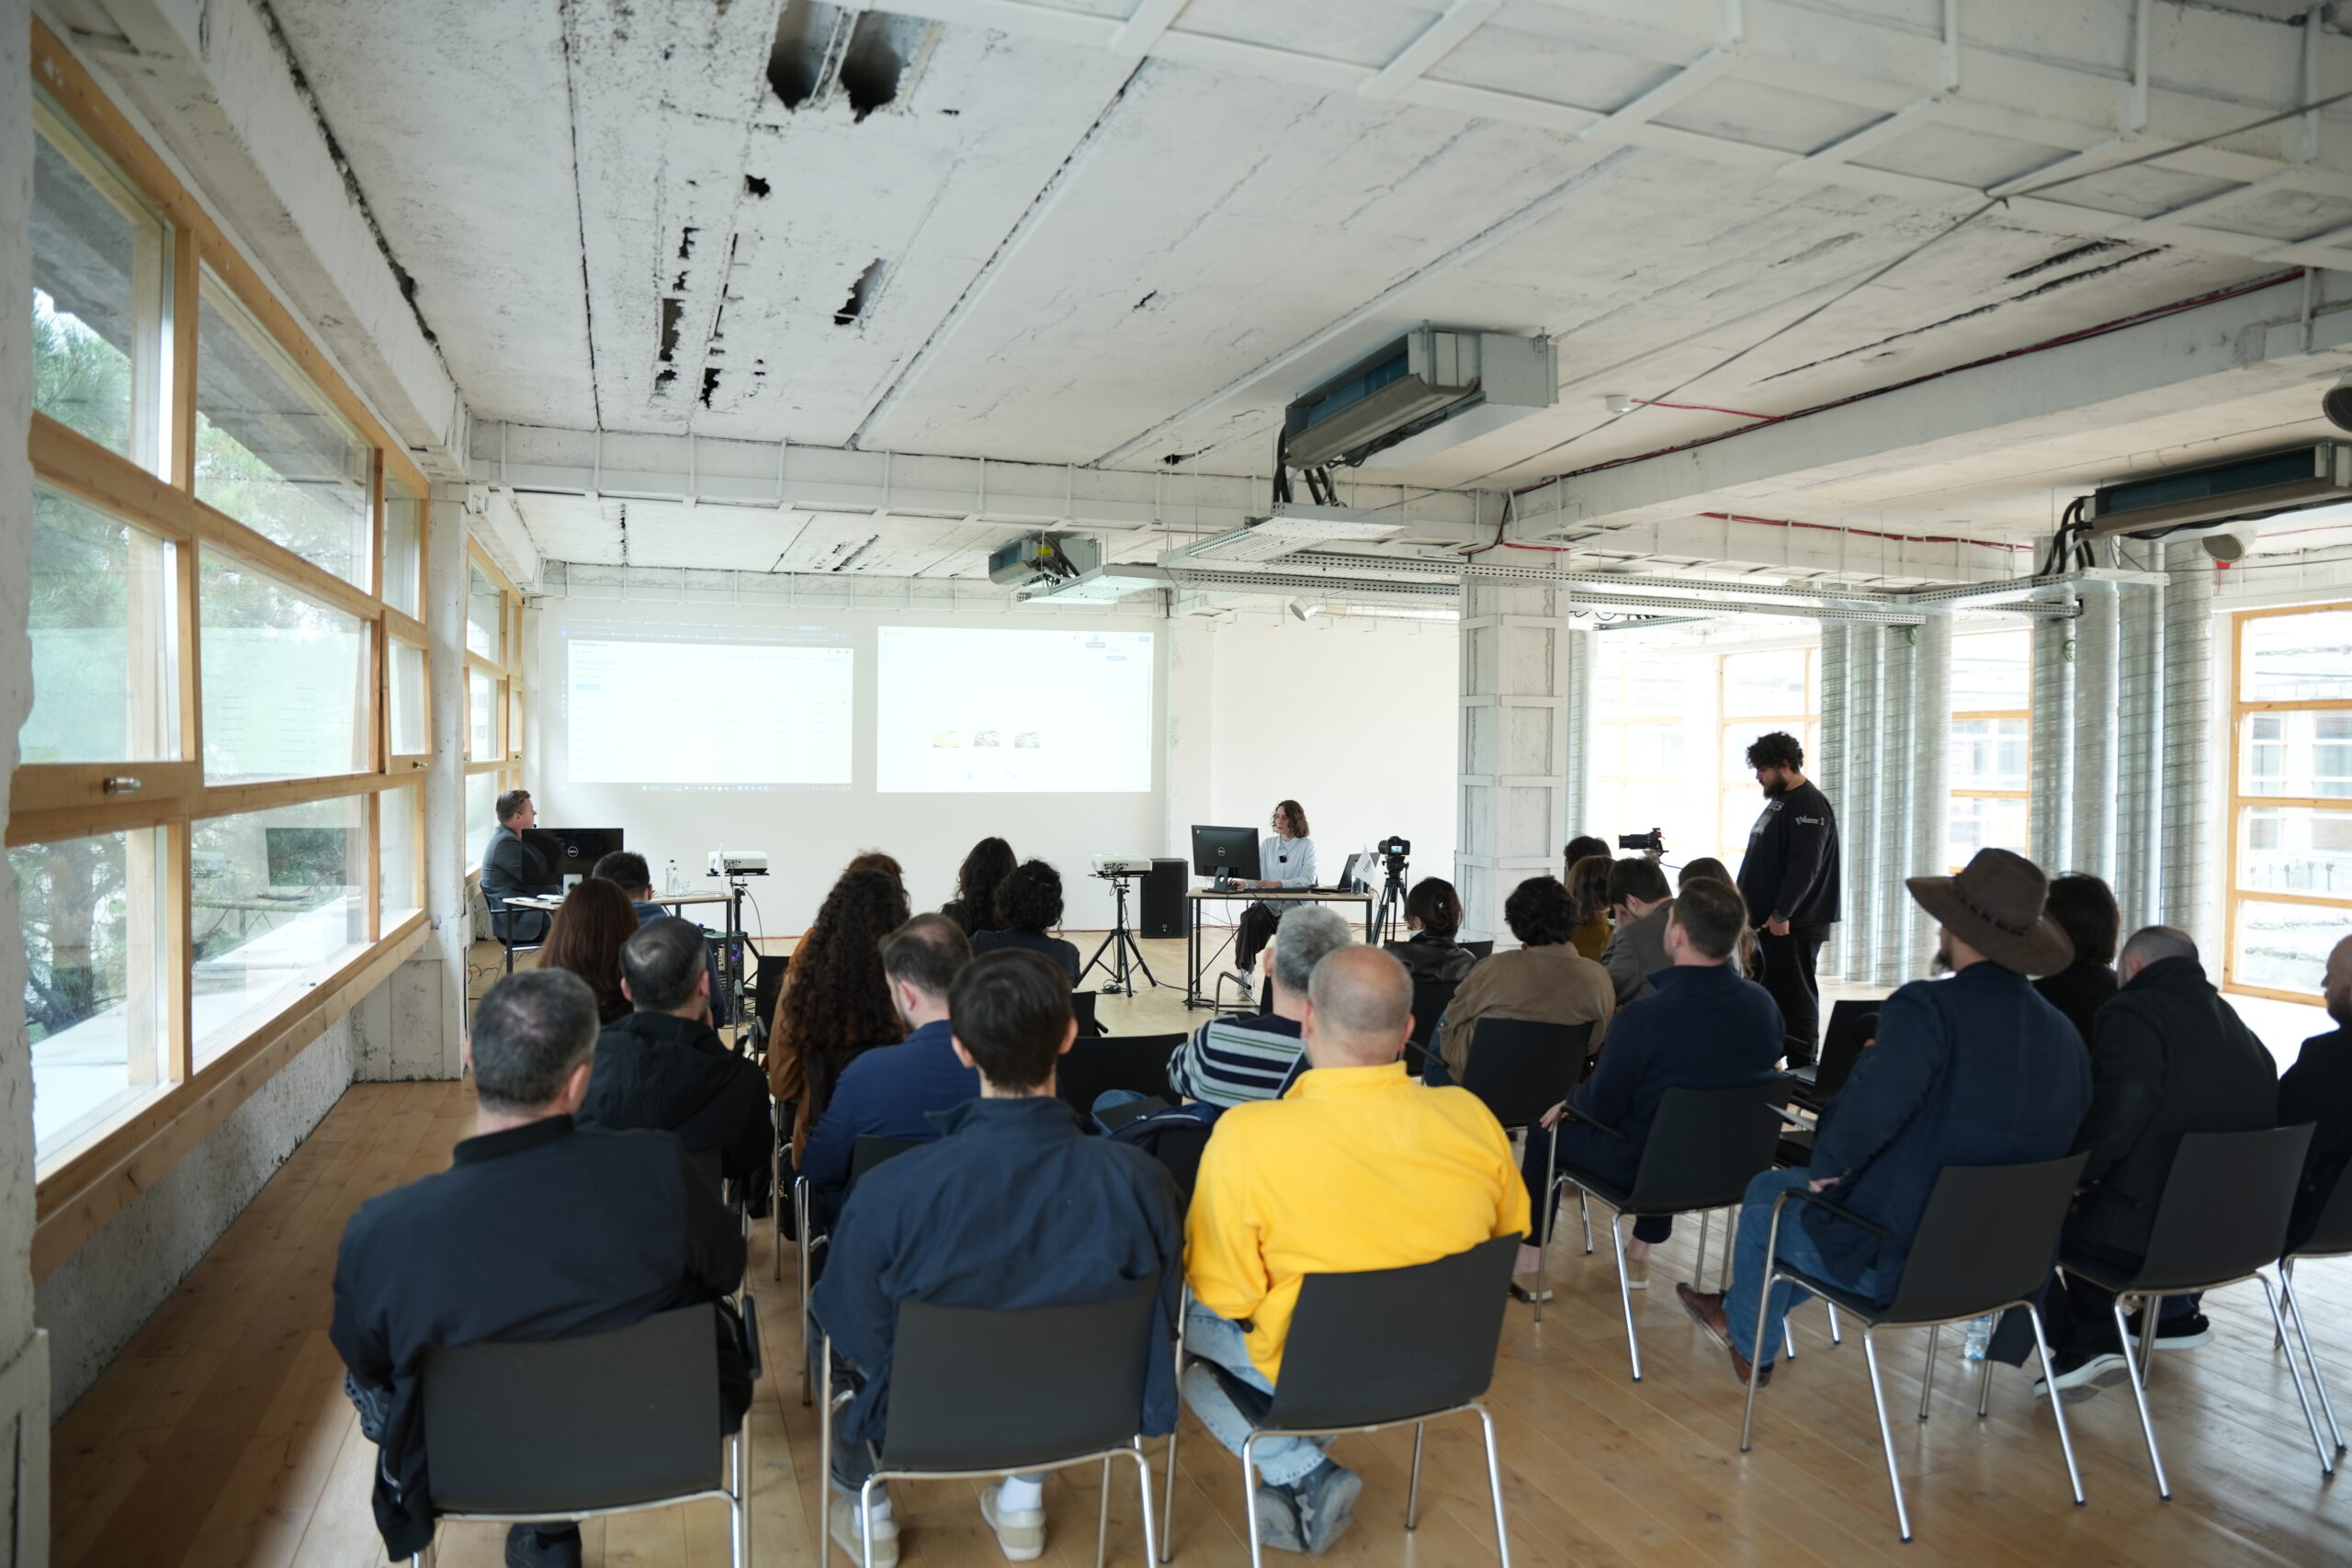
On 27 October, at D Block @ Radio City, BIM Solutions Georgia hosted a presentation on Autodesk Forma as part of the BIM Academy programme — the cloud environment where design teams work together on one model. The full video recording of the session is now available to anyone in the profession who wants it.
The two-hour session was not built on slides. We took one real working process and ran it end to end — from concept to quantities, live on screen. The presentation was delivered in Georgian and English.
It was presented by Anastasia Kiseliova — architect, BIM Manager and Autodesk Certified professional — and Vytautas Puodziunas, CEO of BIM Solutions Georgia, who has more than fifteen years of experience in BIM.
From concept to detailed design
In the first part Anastasia Kiseliova showed how a concept takes shape in Forma Site Design: massing, site layout and environmental analysis at a stage when not a single drawing exists yet. Then the move into Revit, where the same model becomes detailed design documentation without anything being lost on the way.
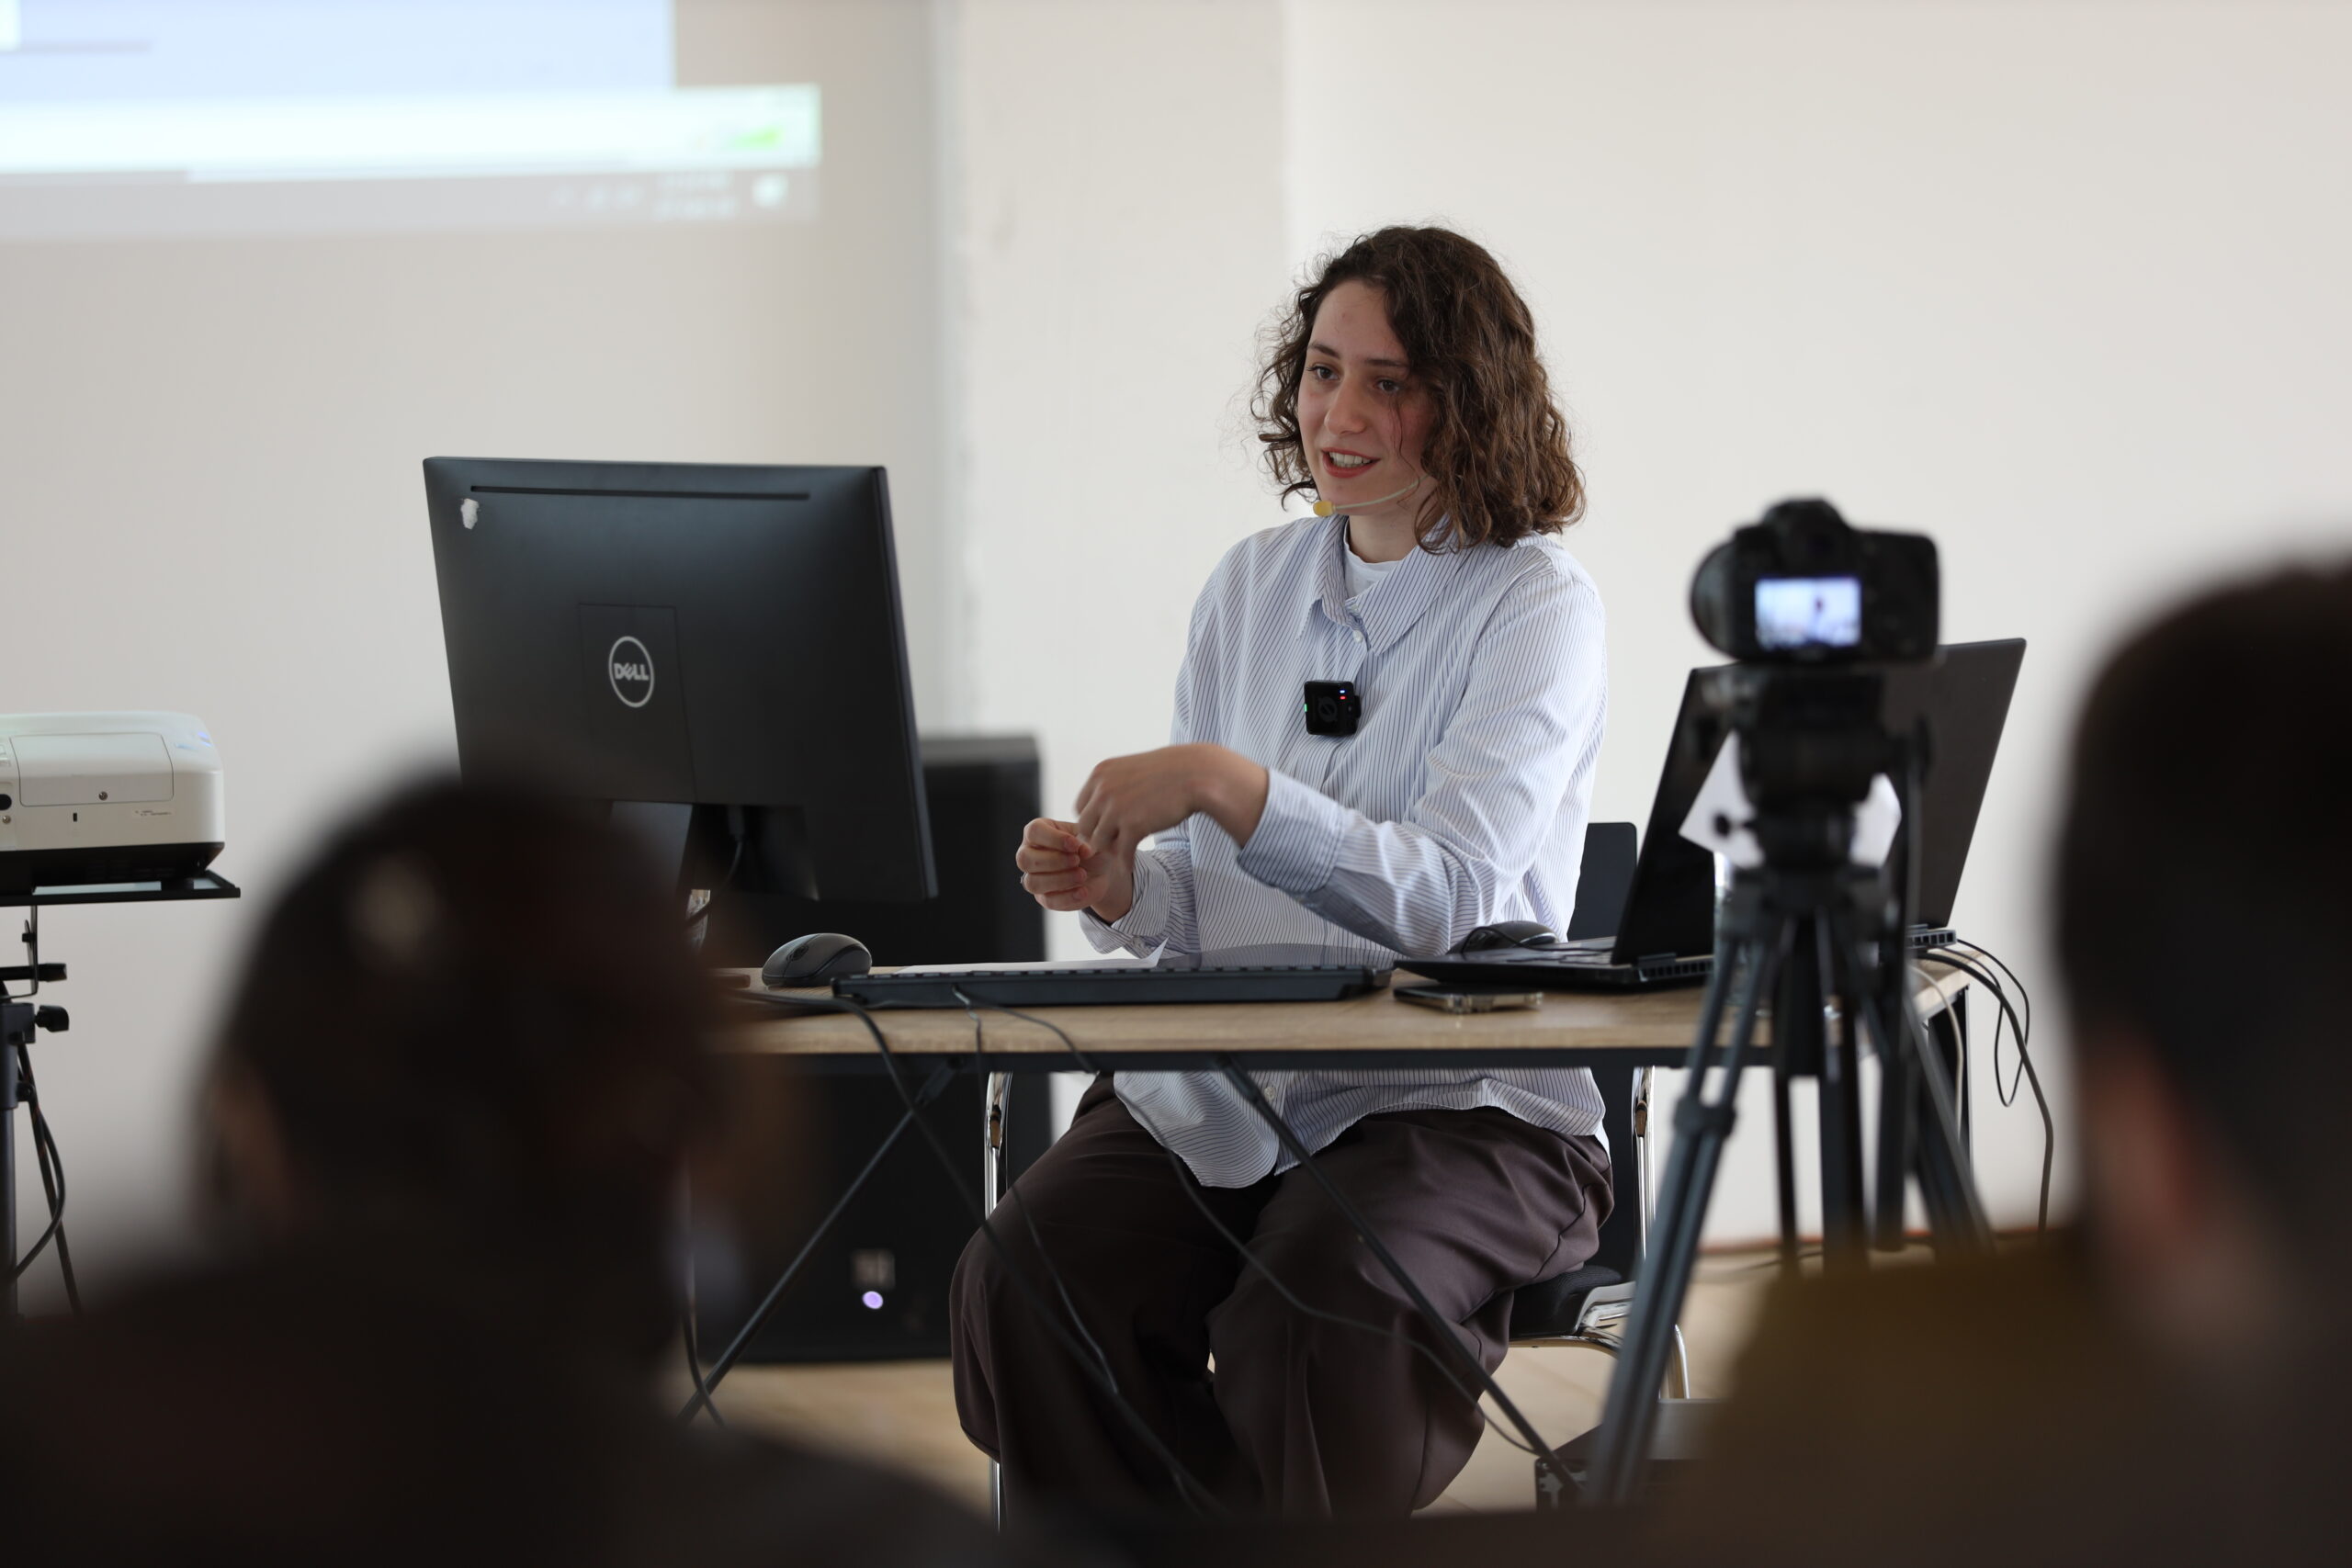
Anastasia Kiseliova — architect, BIM Manager, Autodesk Certified.
The second block covered document management: where the team finds current information, how versions are controlled and who has access to what. This is where most project time is actually lost — not inside the software, but in looking for files and comparing versions.
Coordination, quantities and artificial intelligence
Vytautas Puodziunas showed how architectural, structural and MEP models meet in one environment, and how a clash is recorded while fixing it is still cheap. A separate block was given to Forma Takeoff — quantities taken straight from the model, a controlled design change, and what happens to the numbers afterwards.
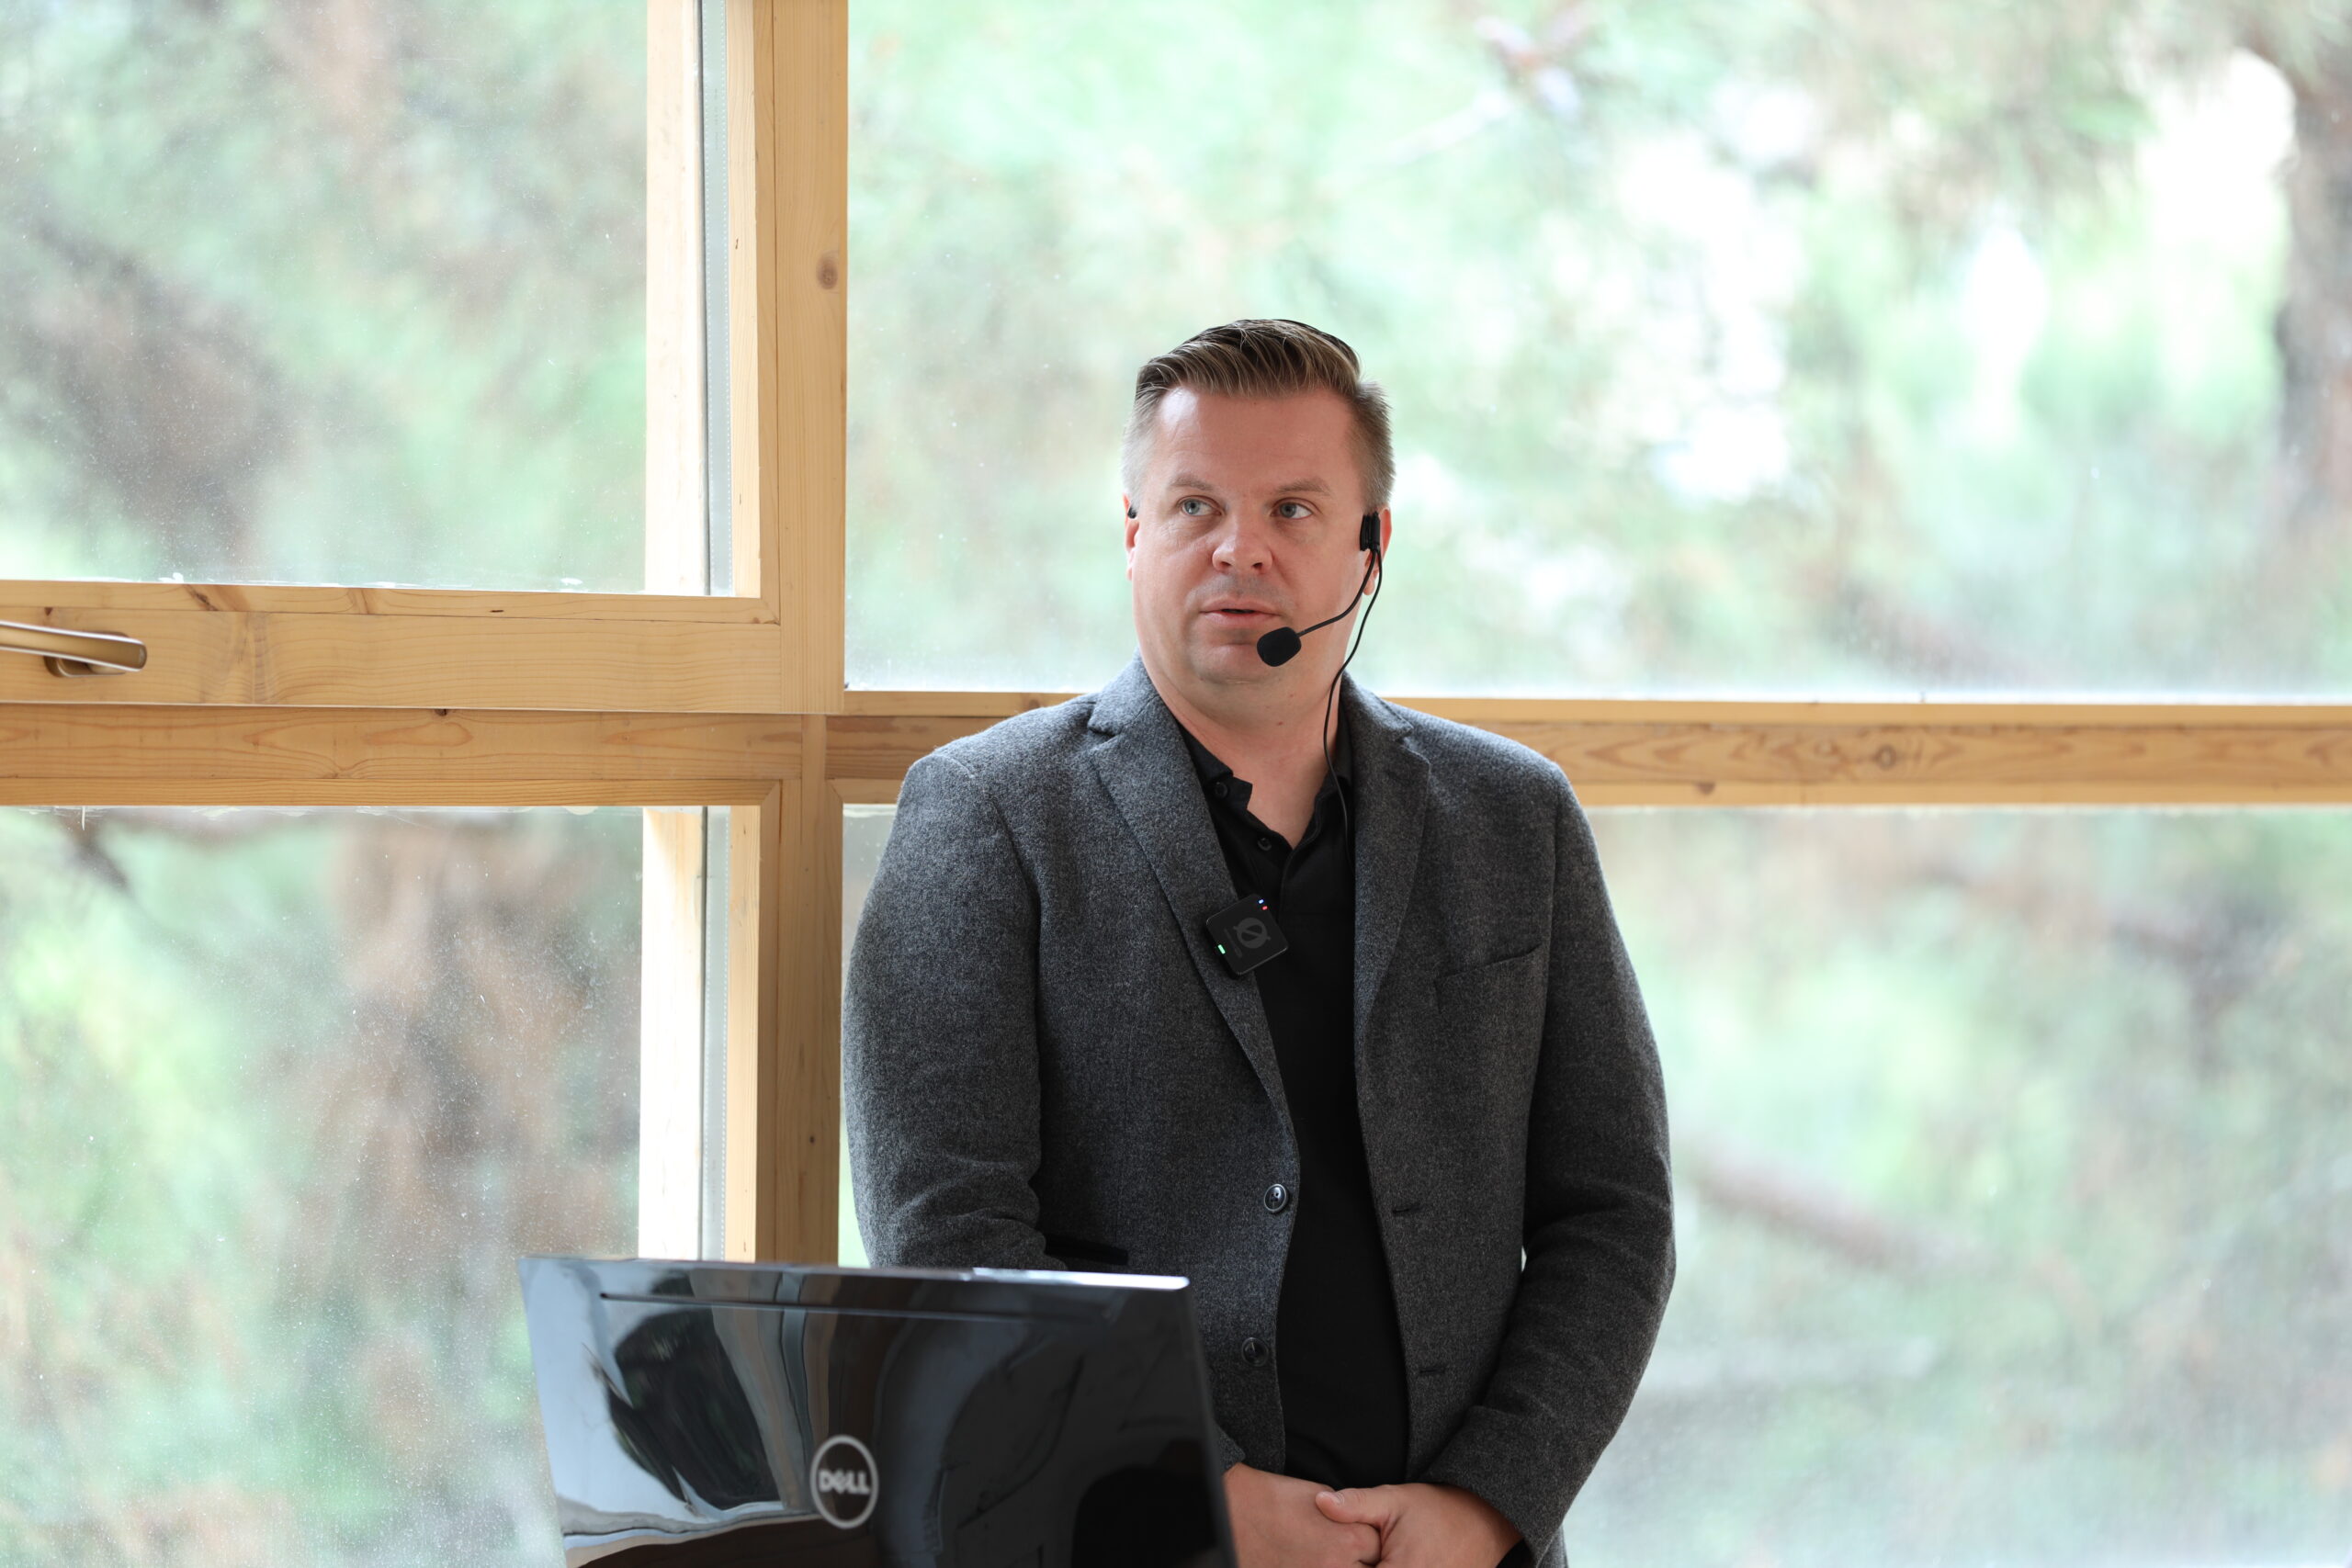
Vytautas Puodziunas — CEO, BIM Solutions Georgia.
In both of these modules particular attention went to AI integration: where it genuinely helps a design team today, and where the decision still rests with the engineer. This was the topic that drew the most questions throughout the session.
The questions from the room
The most interesting part of the event was not the presentation — it was the questions. And they show clearly where the Georgian design market stands today.
People asked how a quantity schedule generated from Revit fits public procurement requirements and the BOQ format. How a subcontractor without a licence joins the coordination. Where adoption starts — with one project or across the whole company. And where artificial intelligence genuinely helps today.
Nobody asks what BIM is any more. They ask how it fits into the contract, the technical review and the procurement format. That is a different stage.
In the Q&A we looked separately at where the move to a digital workflow begins. In our experience the most effective route is boringly simple: pick one project of medium complexity and take it all the way through. On one project a team learns what no training can teach it.
The full recording
The session was recorded from start to finish — all four demonstration blocks. The recording is available to anyone in the profession, on registration.
Get the recording
Fill in the short form on the official event page and we will send the link to the recording to your email.
bimsolutions.ge/event-autodesk-today
The event was held as part of the BIM Academy programme.
About BIM Solutions Georgia
BIM Solutions Georgia helps design, construction and engineering companies integrate BIM into the way they work — licences, implementation, technical support and training. The company is an Autodesk Silver Partner and the official Trimble representative in Georgia.
Through BIM Academy we train specialists for the market. For an individual consultation or a demonstration on your own project, get in touch: info@bimsolutions.ge · +995 599 922 404