
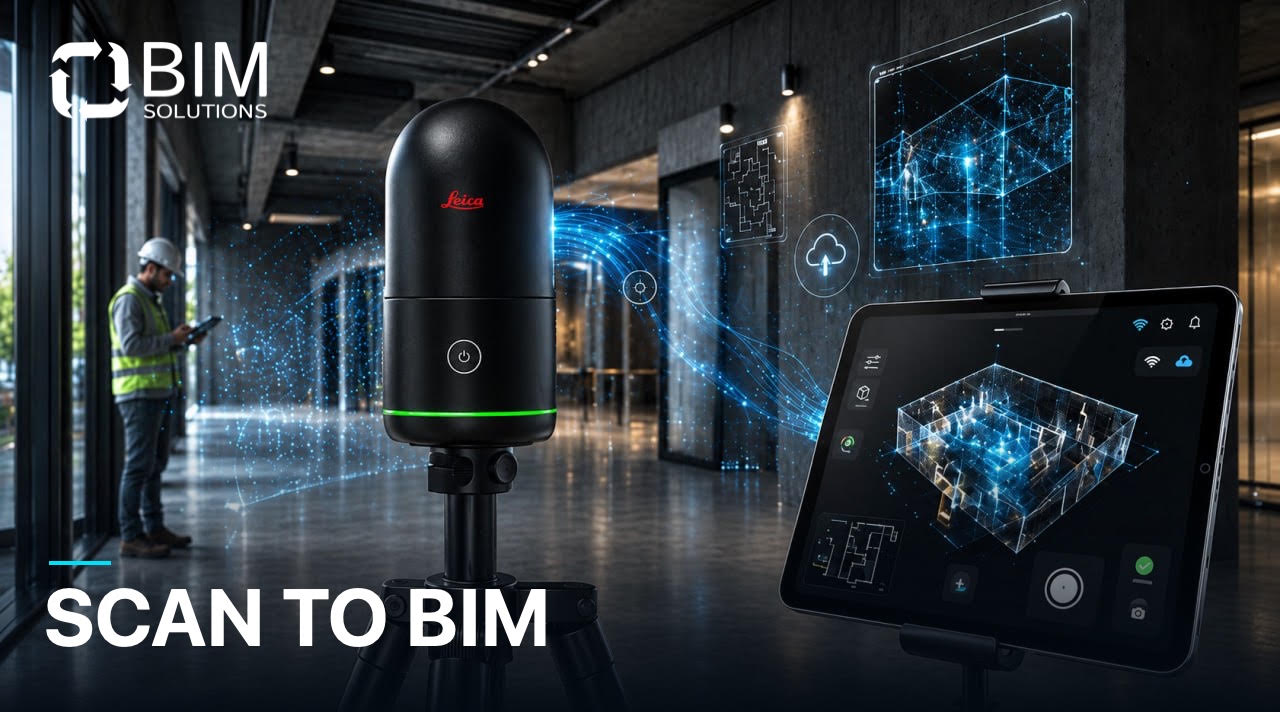
Your existing site, ready for design in Revit.
BIM Solutions Georgia is expanding its service portfolio with 3D laser scanning and Scan to BIM services, using the Leica BLK360 G2.
With a manufacturer-specified 3D point accuracy of 4 mm, our scanner captures detailed existing conditions to support informed design and construction decisions.*
We transform captured data into practical BIM deliverables for architects, engineers, developers, and construction teams — from editable Revit models to construction progress reports and As-Built documentation.
What Is Scan to BIM?
Scan to BIM is the process of turning 3D laser scanning data into a Building Information Model.
Scanning produces a point cloud: spatial data representing the visible surfaces of a building or site. This data is then processed and used to create a Revit model according to the project’s agreed requirements.
The result is a structured, editable .rvt model with organized, identifiable elements and components, ready to support architectural design, coordination, and documentation.
Our Services
Scan to BIM | Ready-to-Use Revit Models
We create structured Revit models of existing buildings and spaces, providing a practical foundation for architectural design, multidisciplinary coordination, and documentation.
The elements to be modeled, their level of detail, and the required information are agreed upon at the start of each project.
Site Surveys & Existing Conditions Modeling
We capture site terrain, existing buildings, and visible site features, delivering models in .rvt format to support architectural modeling, site planning, and development.
Survey coverage, coordinate requirements, and any additional surveying needs are defined according to the project’s purpose.
Construction Progress & Quality Reporting
Scanning at agreed construction stages helps document progress and compare installed work against the BIM model.
These comparisons can identify visible geometric deviations and support dimensional accuracy checks. The scope of reporting and acceptable tolerances are established in advance to ensure that the findings support practical project decisions.
As-Built BIM Models
We prepare scan-based BIM models documenting actual site conditions at the time of capture.
These models can support project handover, renovation, and facility management. Any additional information required for building operations is agreed upon as part of the project scope.
Why Start with Existing Conditions?
When planning a renovation, adapting a building for a new use, or developing an existing site, understanding the actual environment is essential.
A scan-based model helps the project team work with documented geometry, understand spatial relationships, and coordinate proposed changes with existing conditions.
During construction, the same approach supports progress documentation and geometric comparisons. At handover, an As-Built model provides a record that can inform future work.
Accuracy & Project Scope
We use the Leica BLK360 G2, with a manufacturer-specified 3D point accuracy of 4 mm.*
The final model’s accuracy and level of detail depend on site conditions, visibility, scan registration, and modeling requirements. Model tolerances and deliverables are therefore agreed upon for each project.
Laser scanning captures visible surfaces. Information about concealed structures or building services requires additional documentation or investigation.
Let’s Discuss Your Project
Send us your site location, approximate area, project objectives, and preferred timeline.
Together, we will define the scanning scope, elements to be modeled, required Revit version, and final deliverables.
Contact BIM Solutions Georgia:
Email: info@bimsolutions.ge
Phone: +995 599 922 404
Capture reality. Design with confidence.